<img height="1" width="1" style="display:none" src="https://www.facebook.com/tr?id=240549979615277&amp;ev=PageView&amp;noscript=1">

HYBRID32


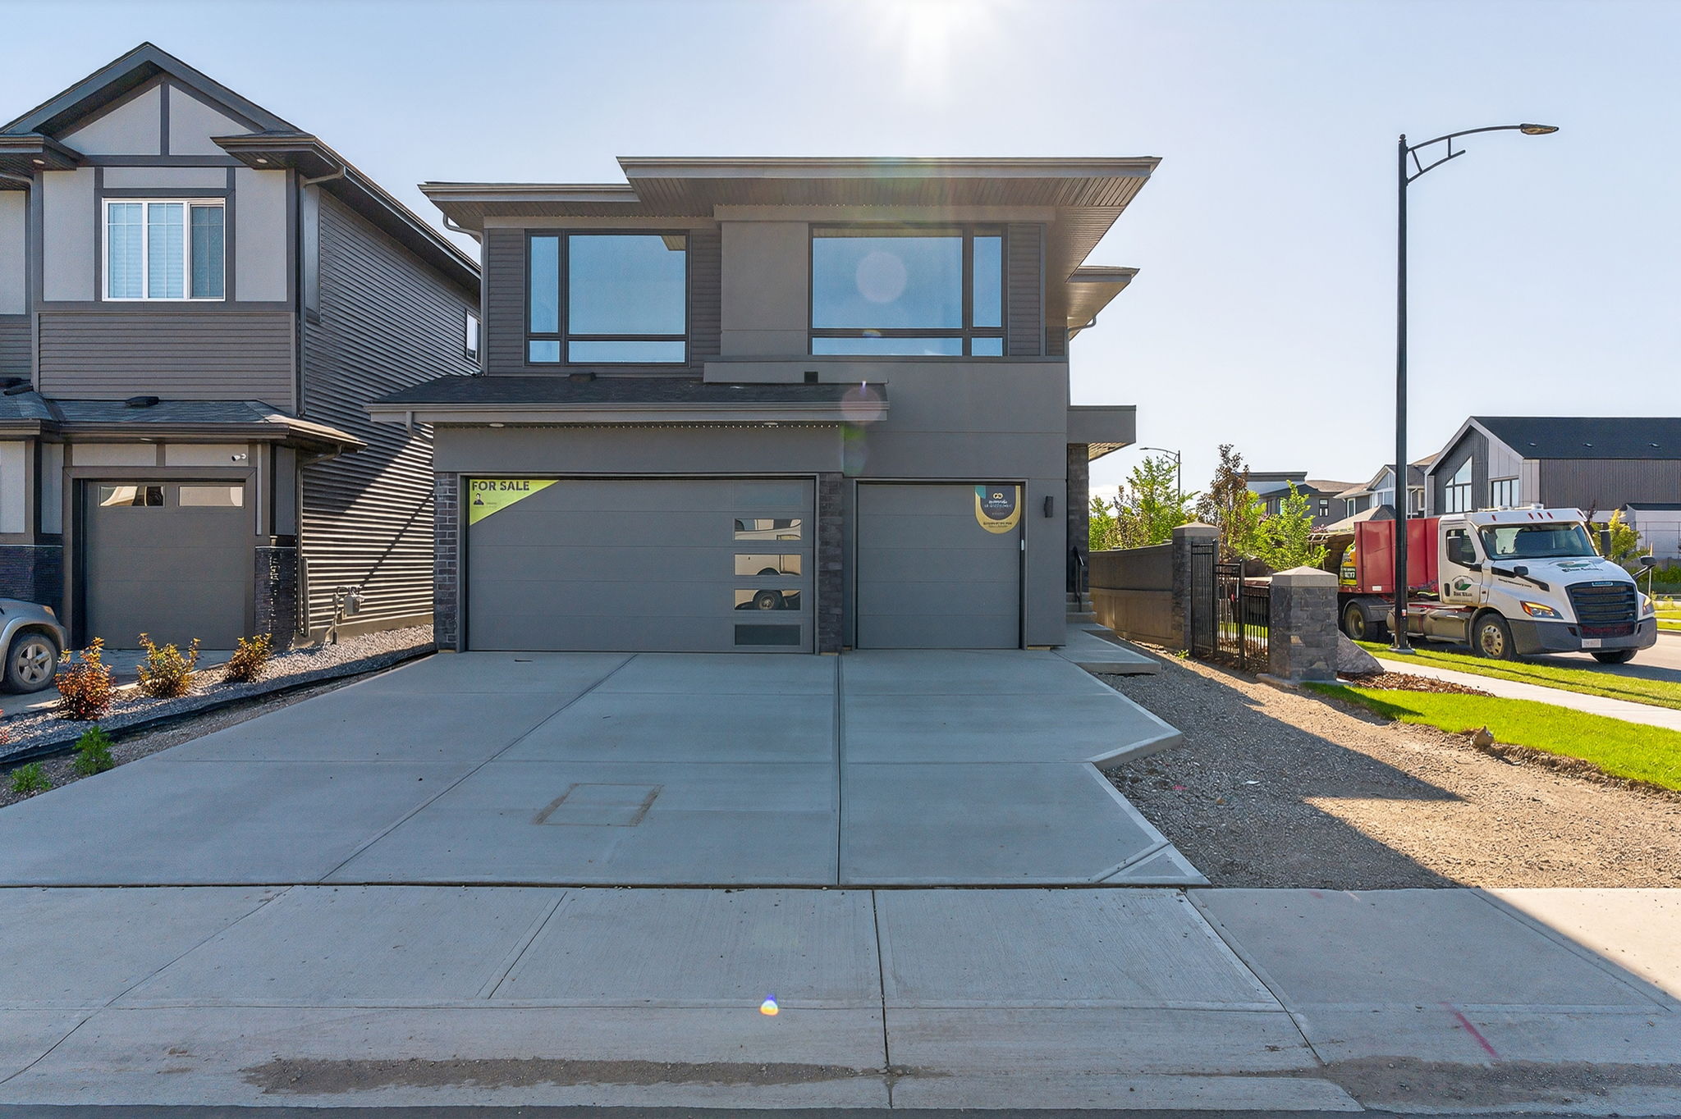
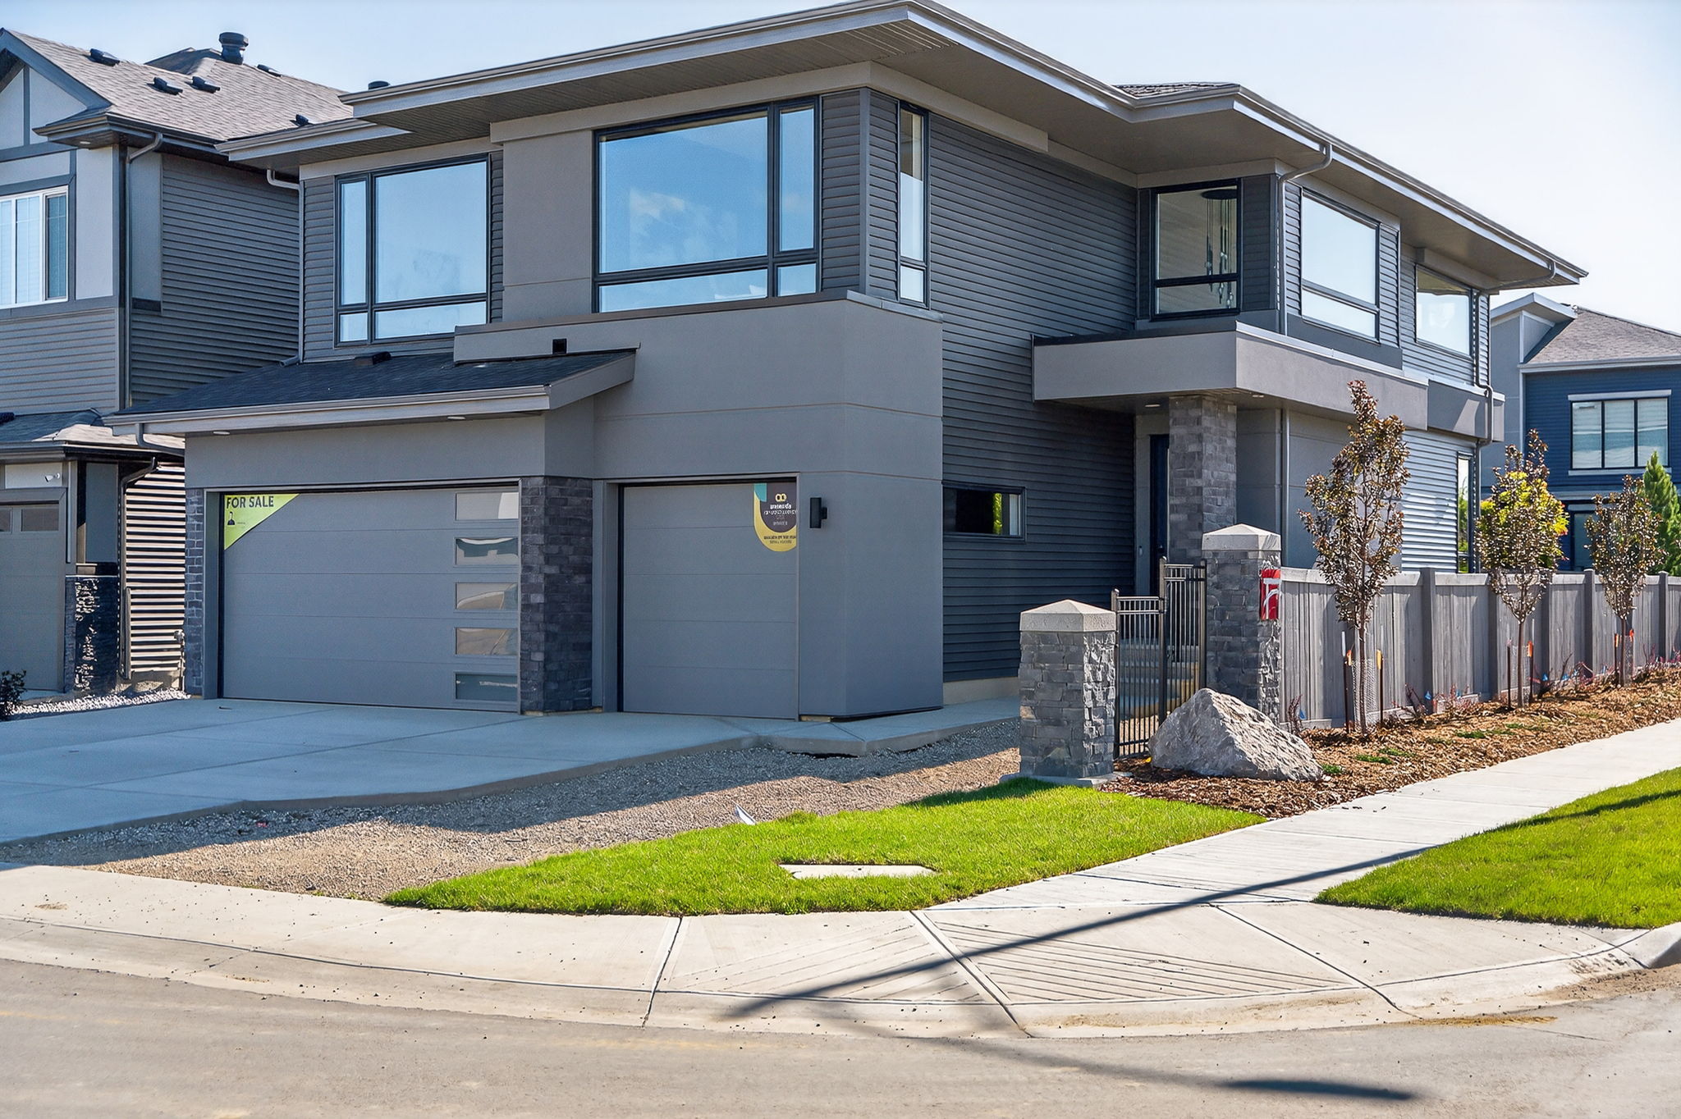
6703 Knox Court SW

Arbours of Keswick Estates


       Get Directions       


AOE_Badge_2026Finalist


Inspired Living

Crafted with refined elegance and exceptional attention to every detail.

Features

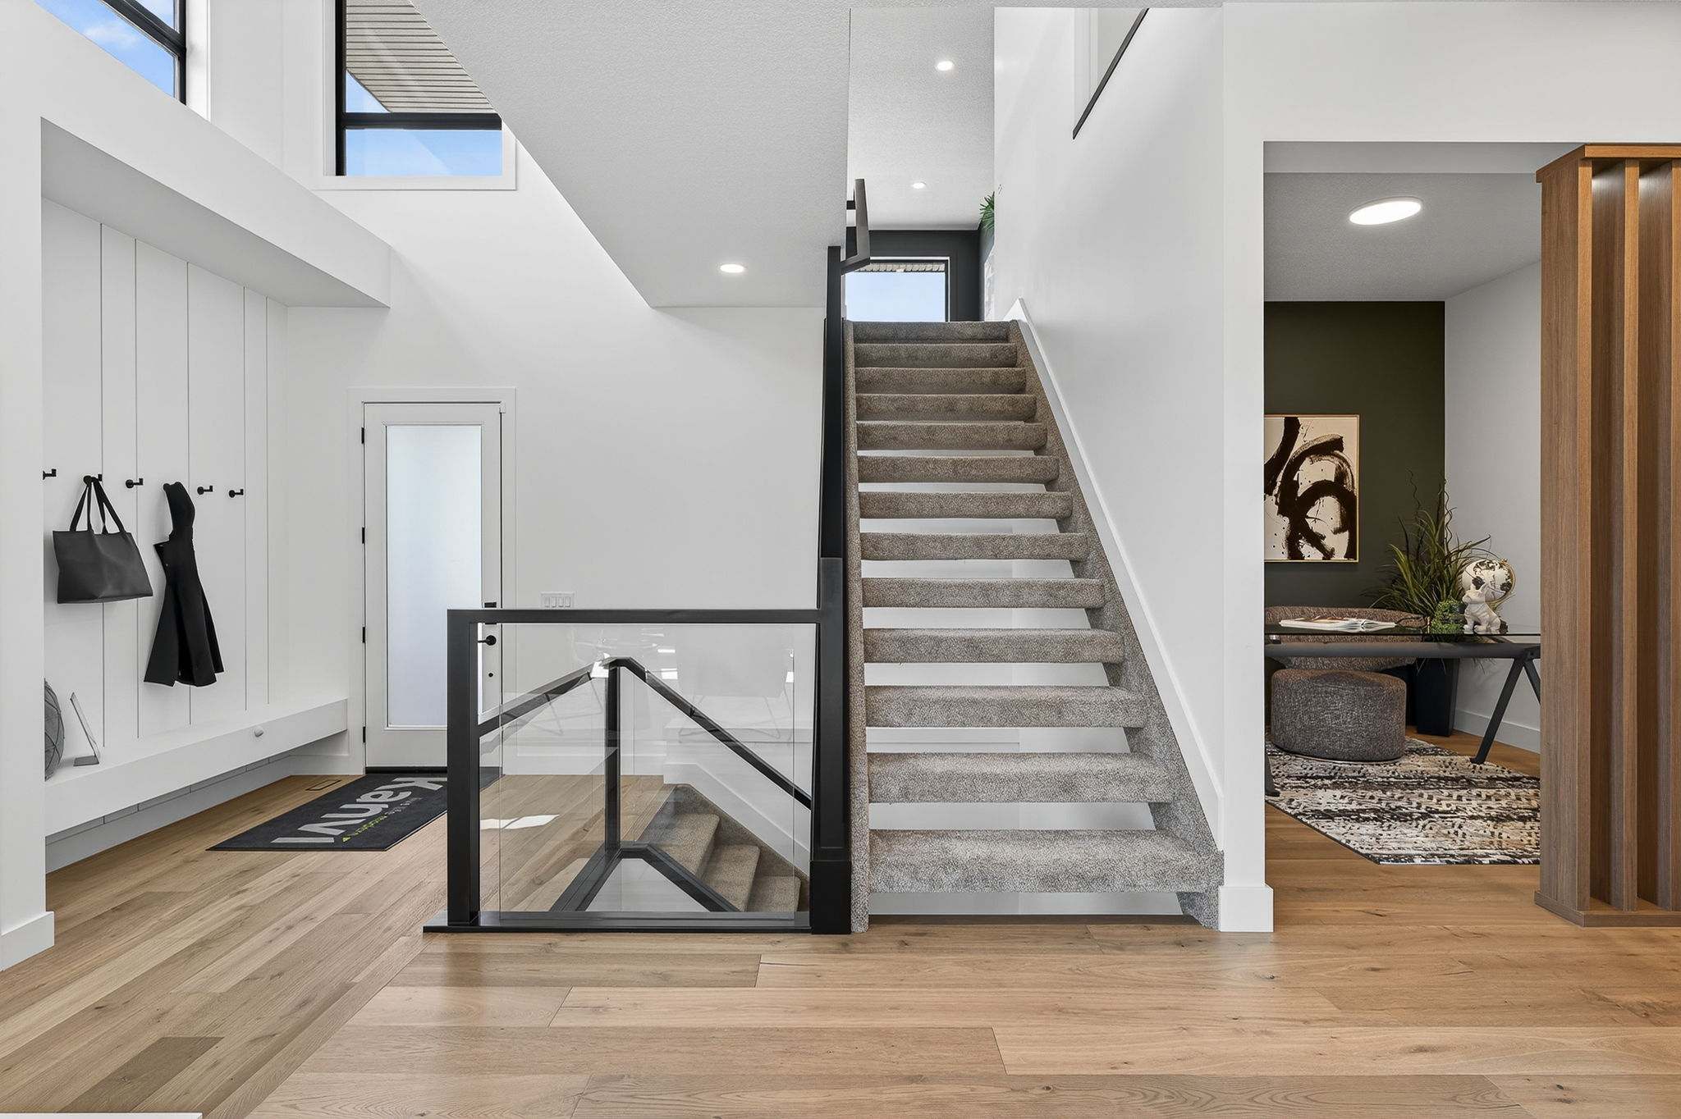
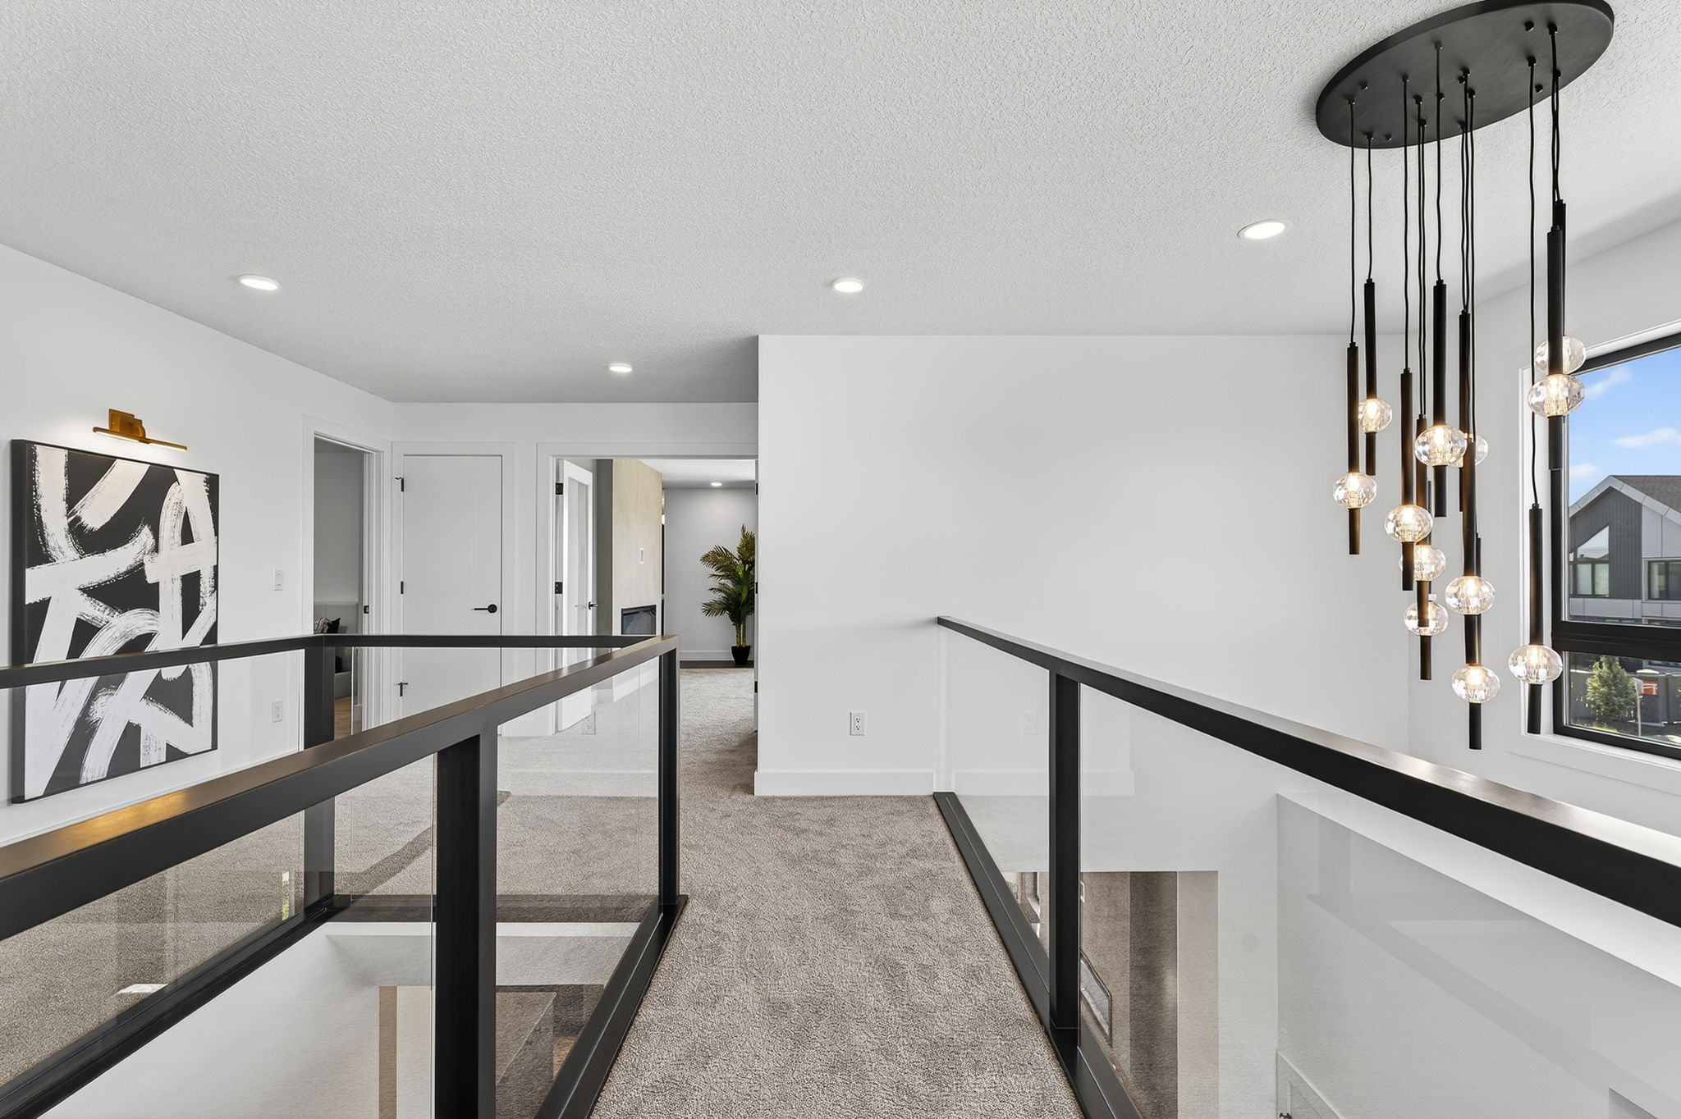
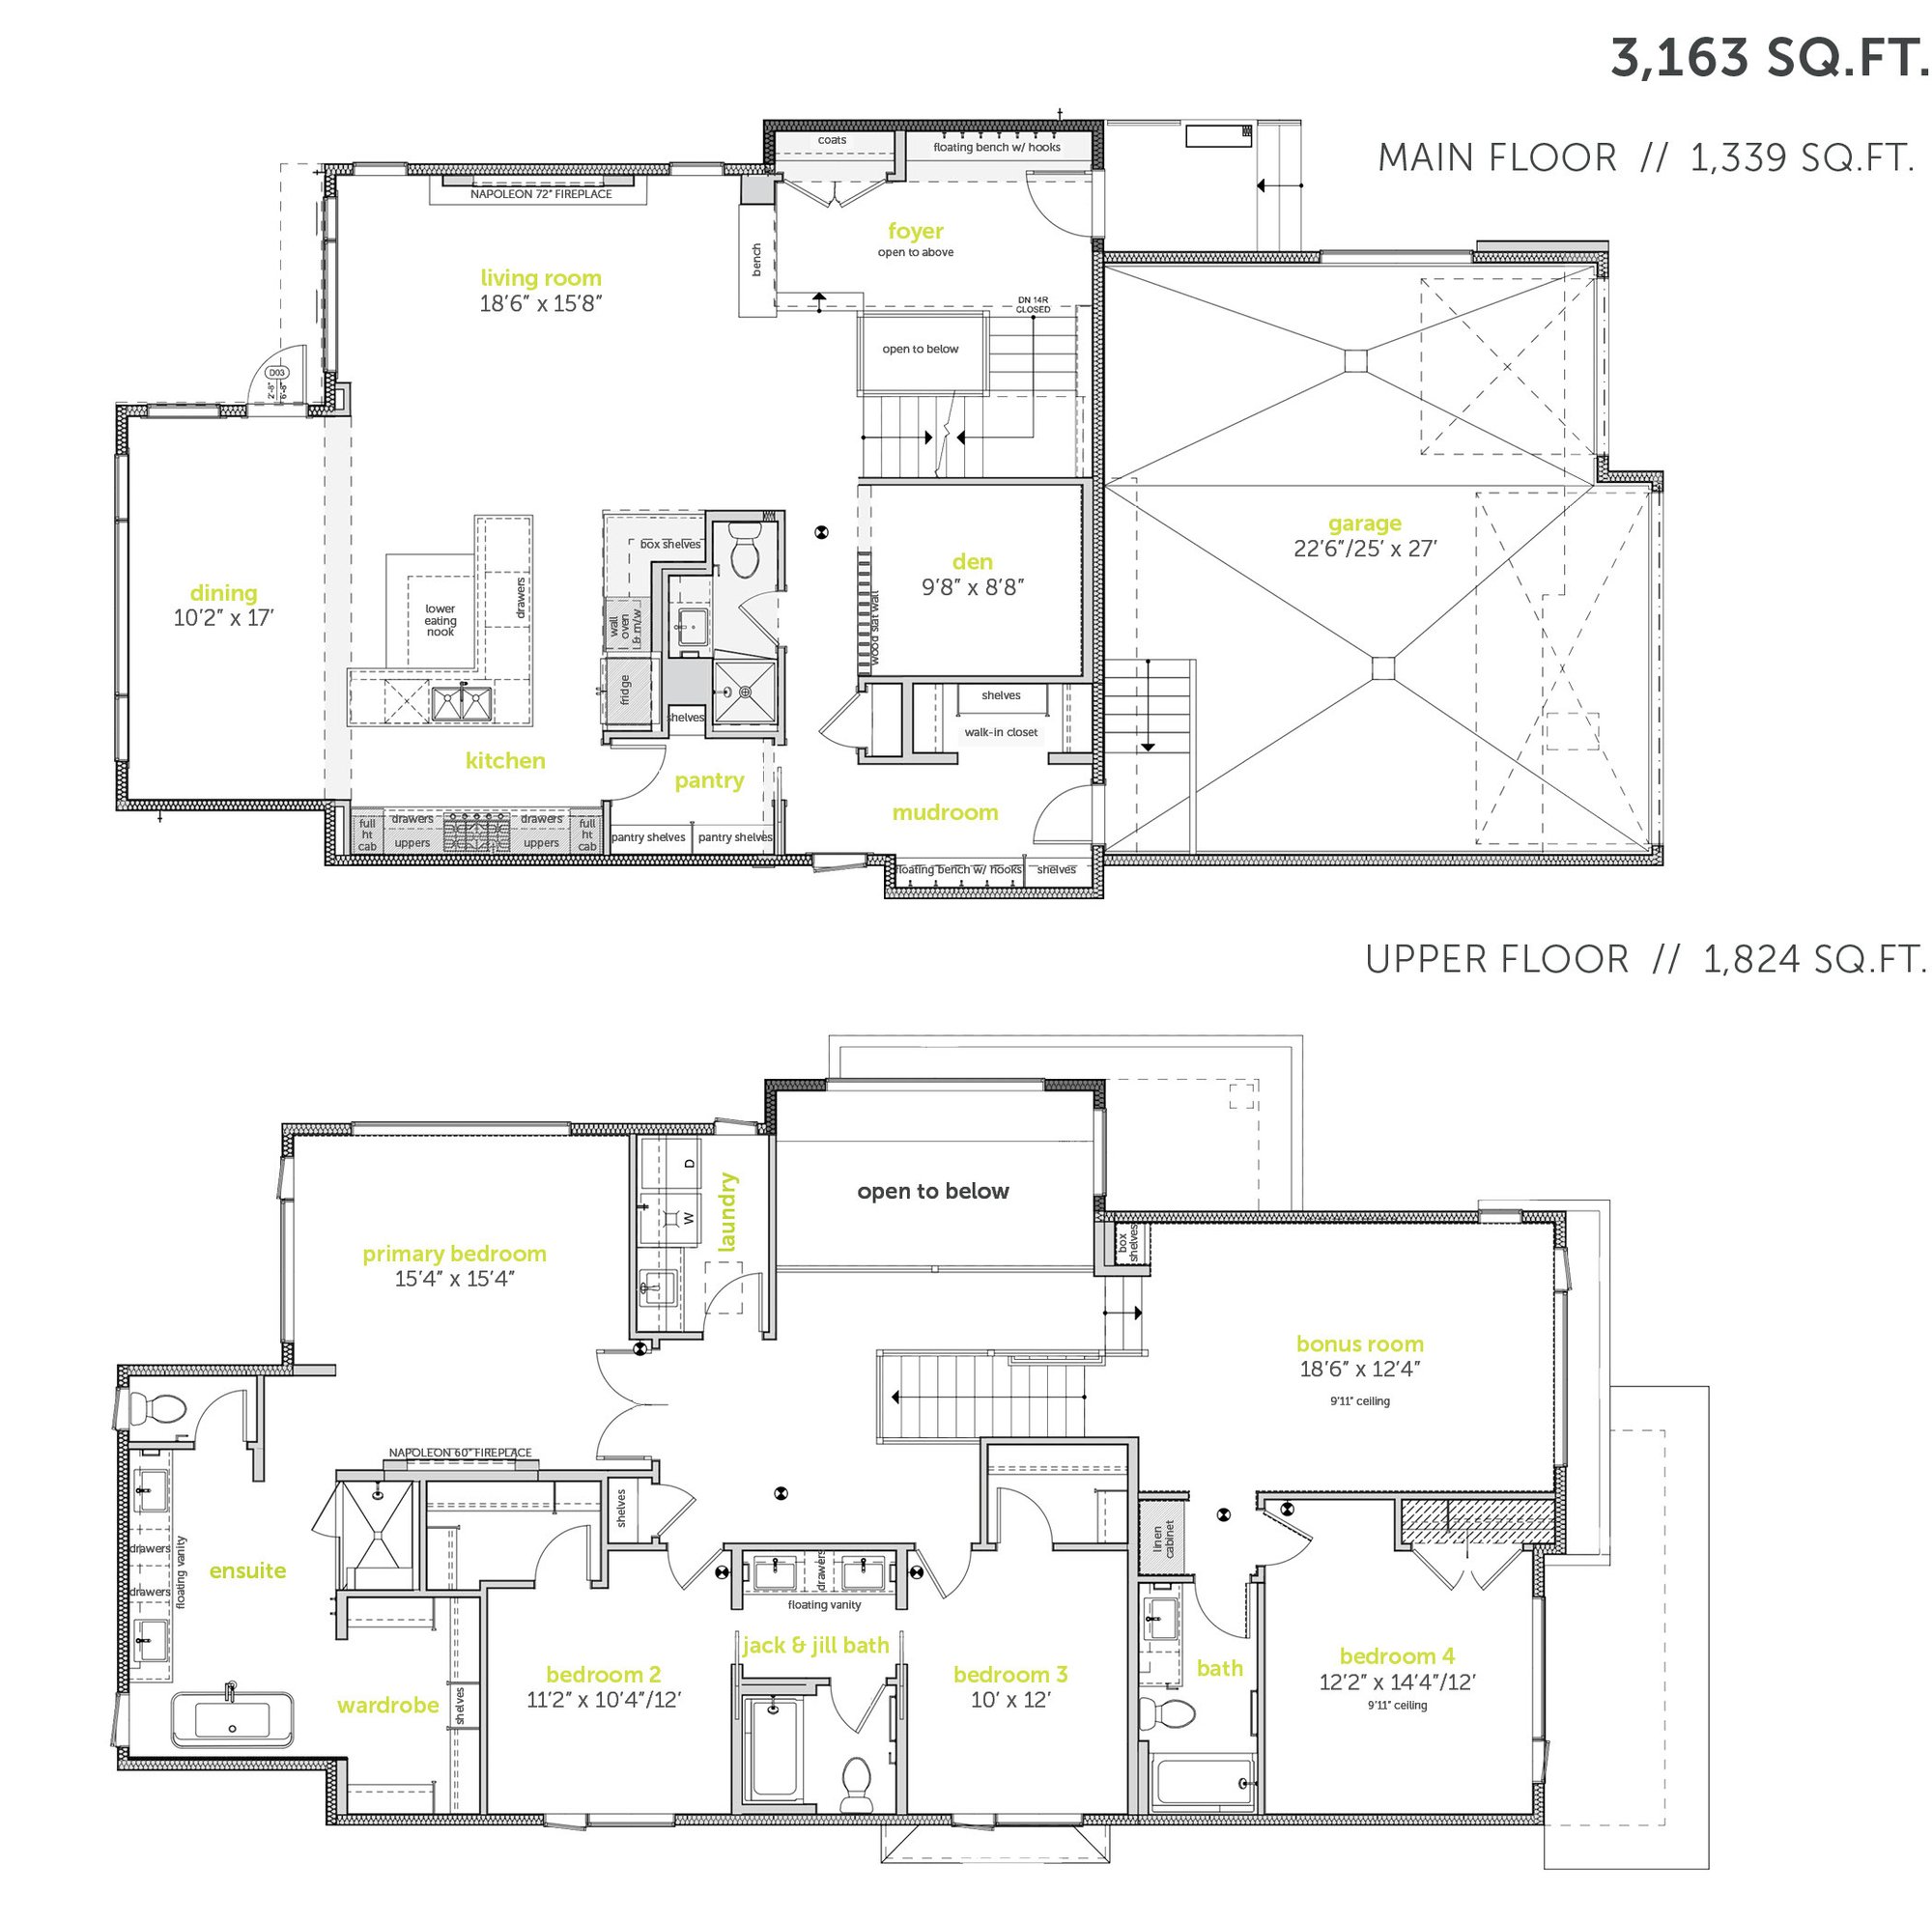
  • Architectural catwalk connecting the bonus room to the bedroom wing while overlooking the foyer below 
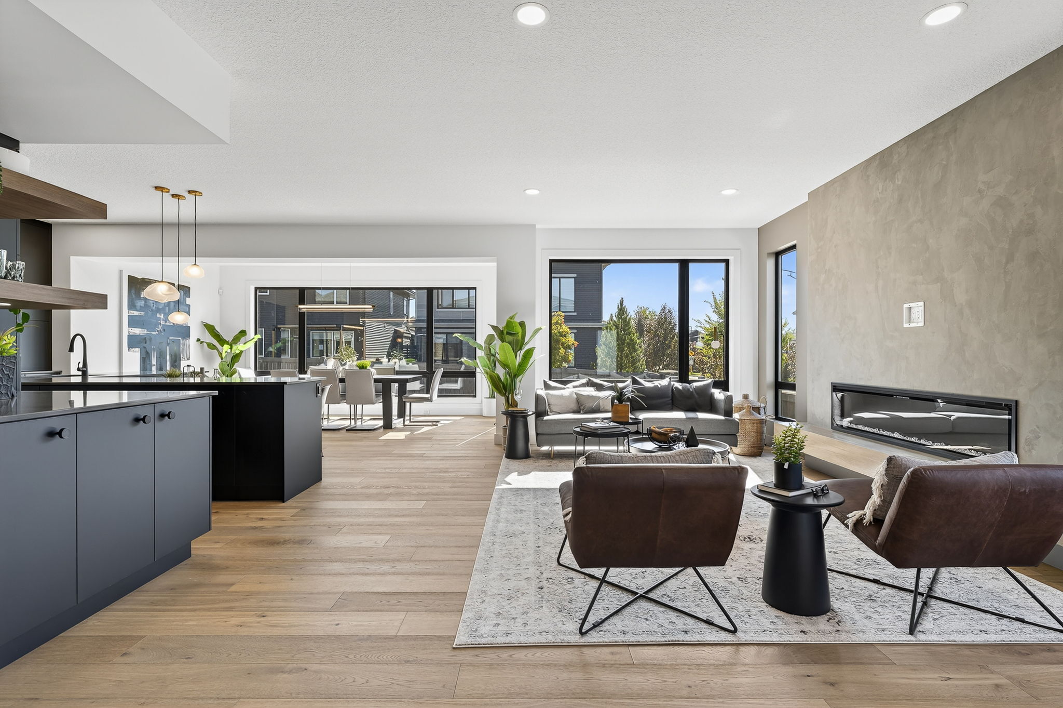
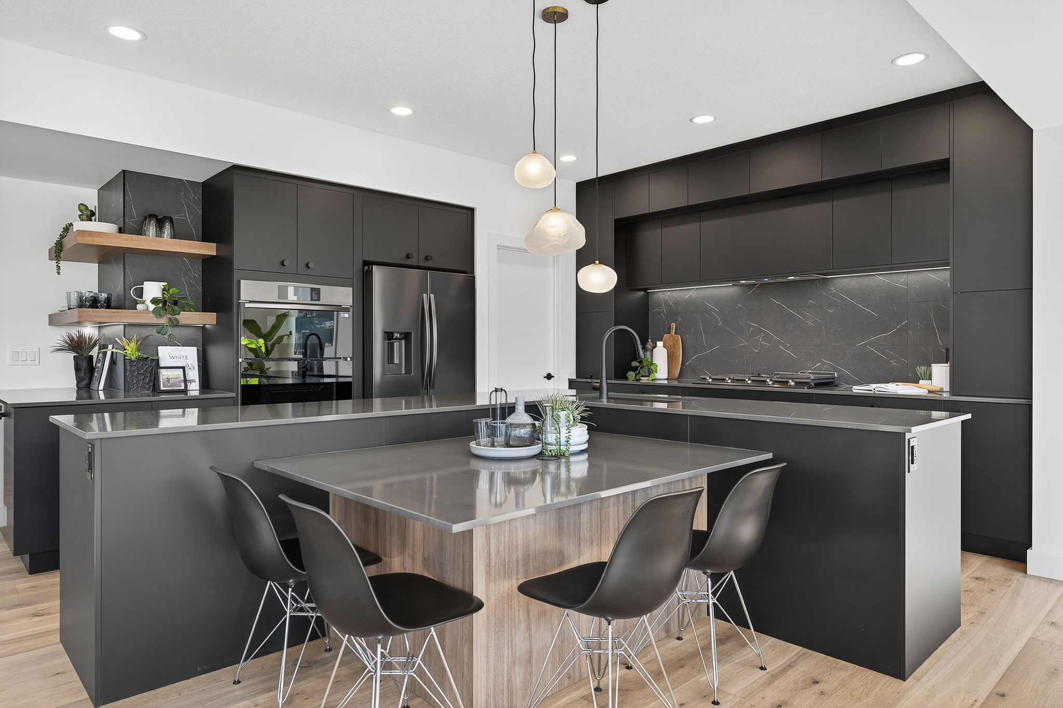
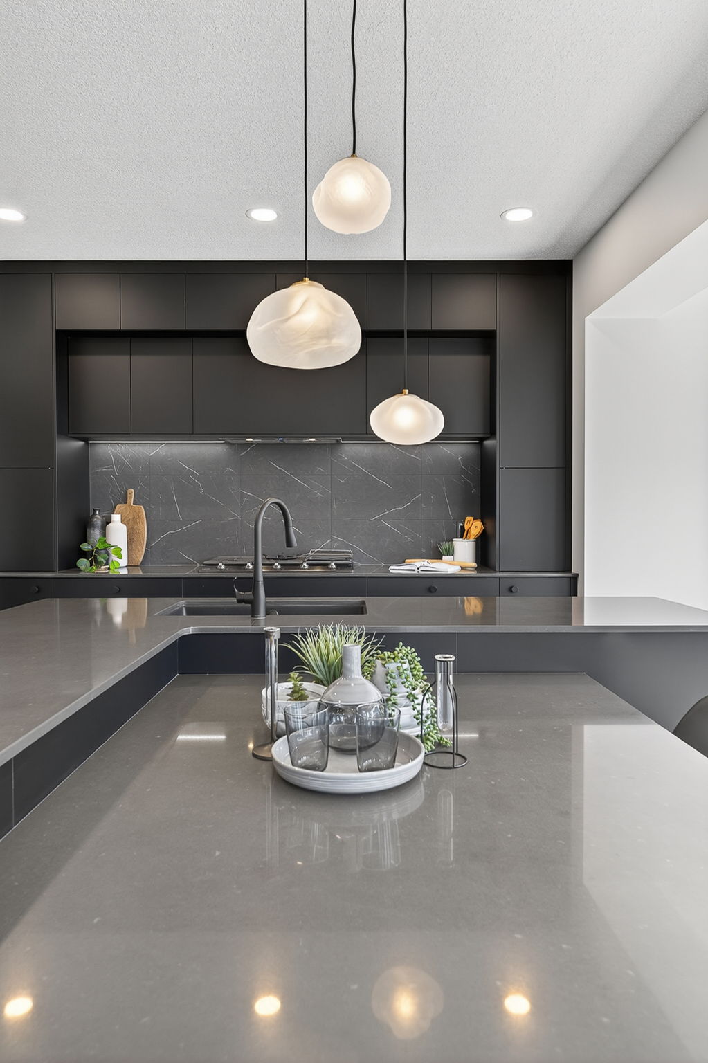
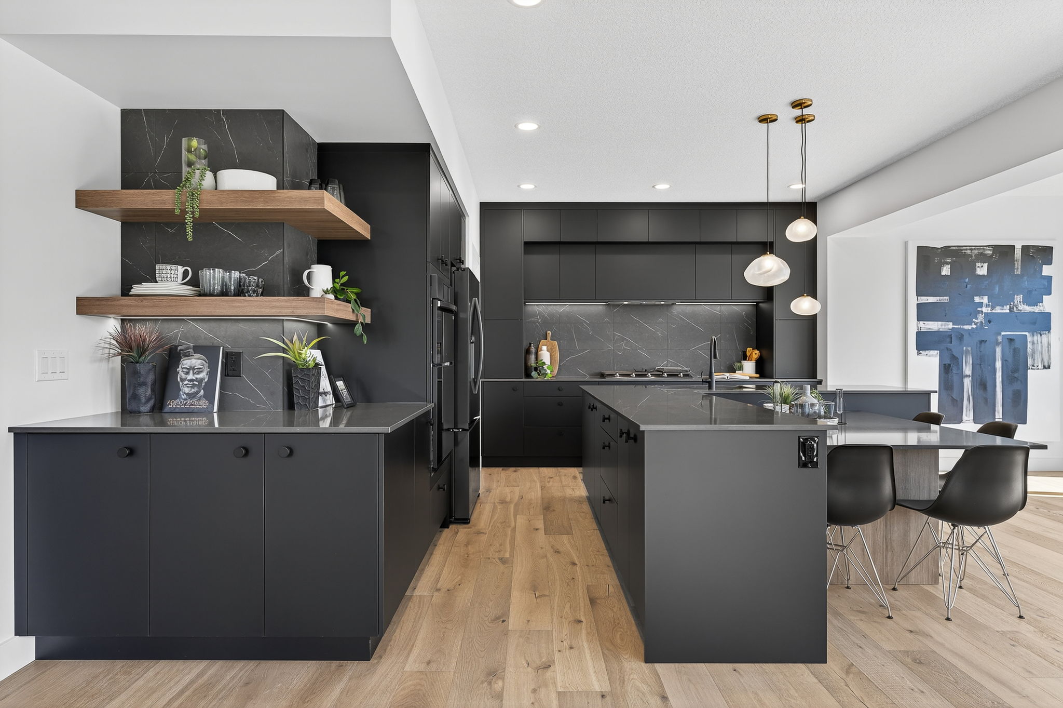
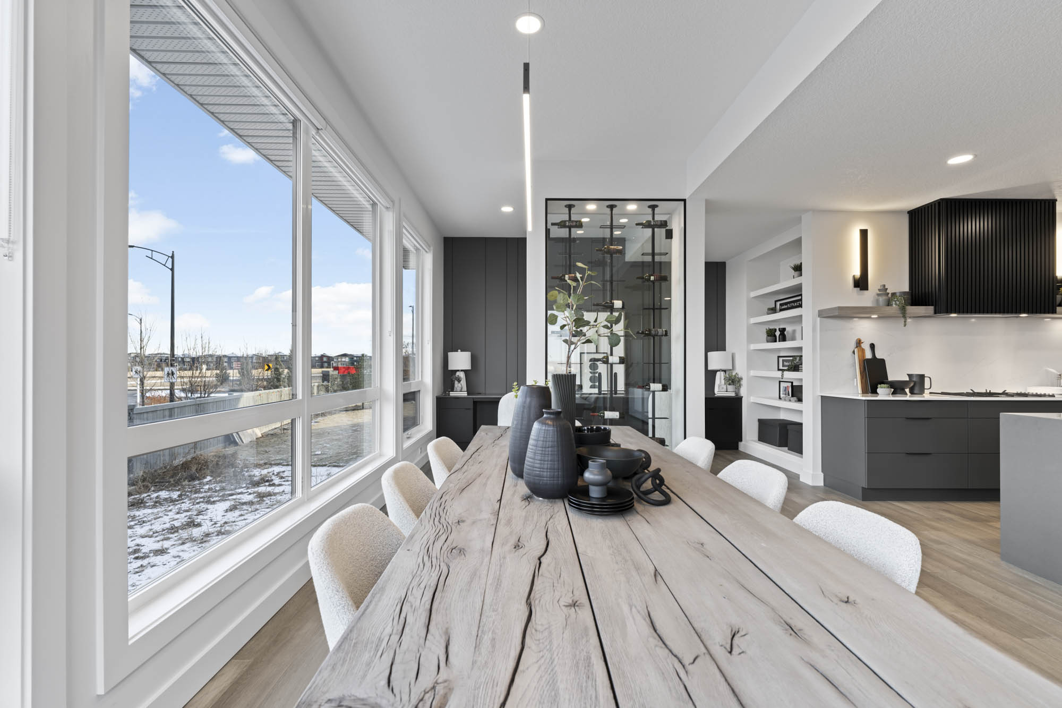
  • L-shaped kitchen island with a dropped breakfast table, perfect for meal preparation, casual dining and entertaining
  • Wraparound coffee bar extending the kitchen for additional storage and beverage preparation
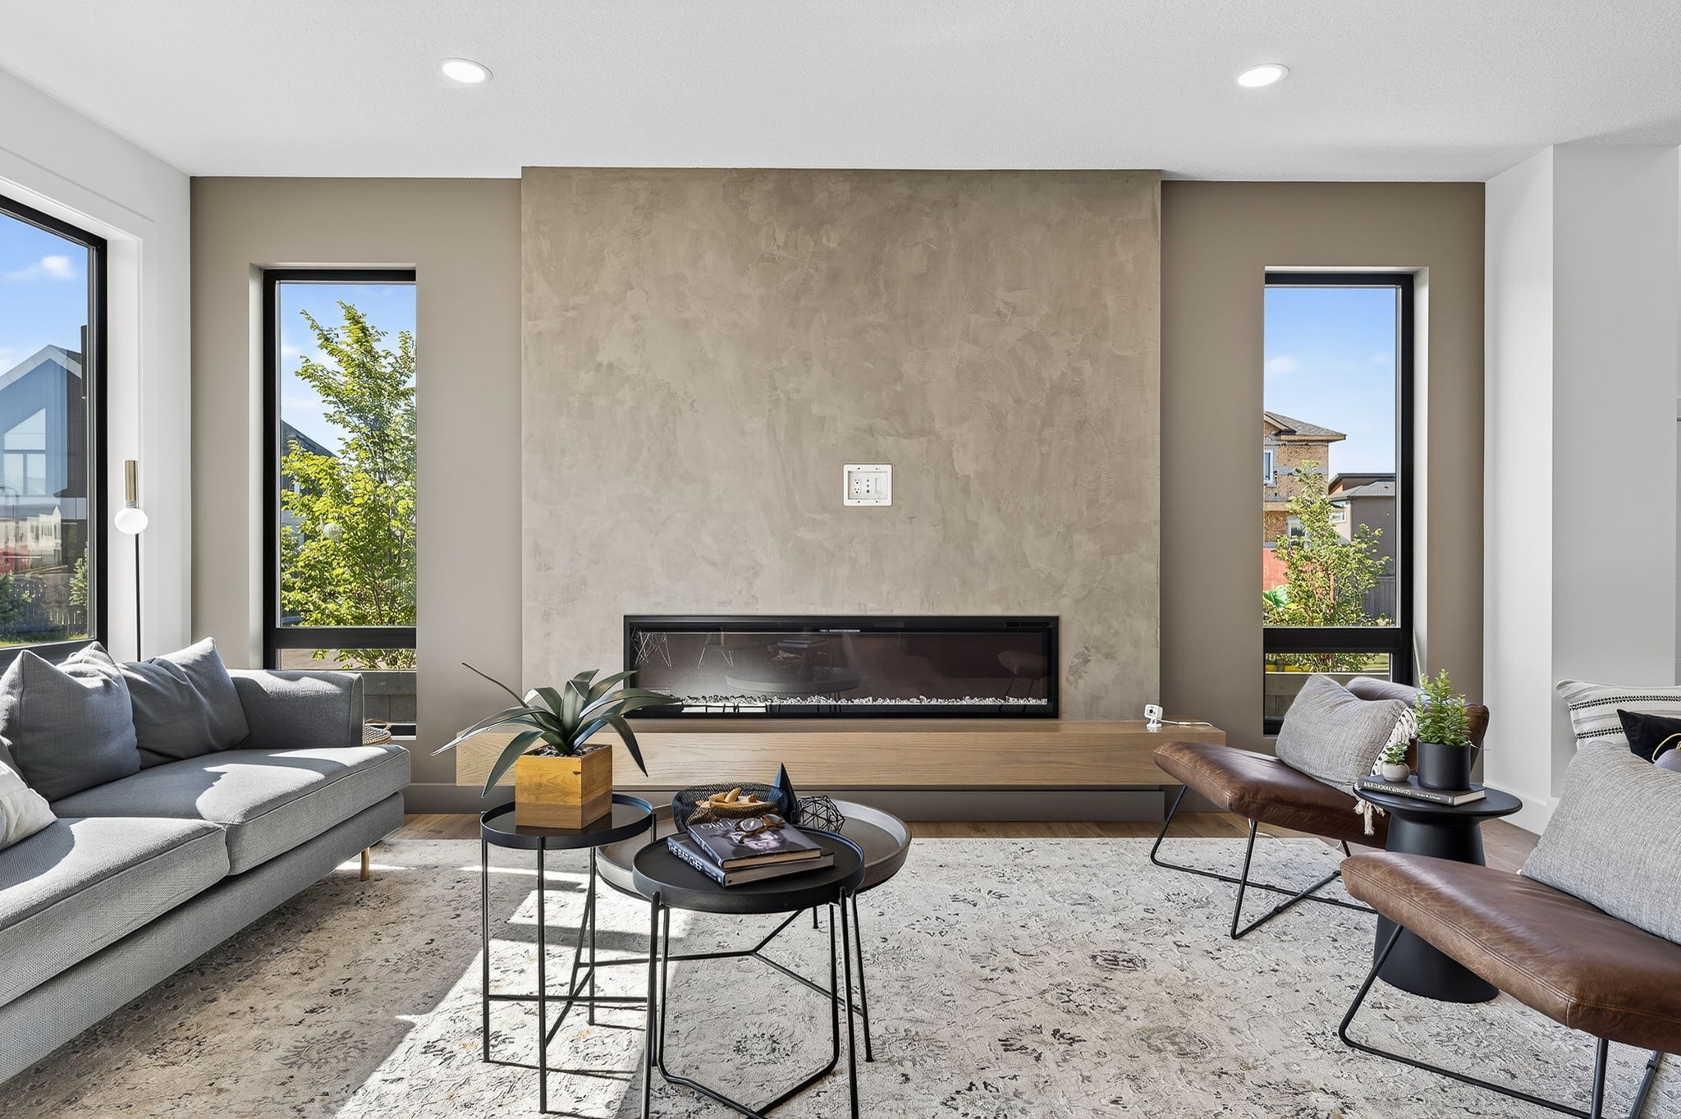
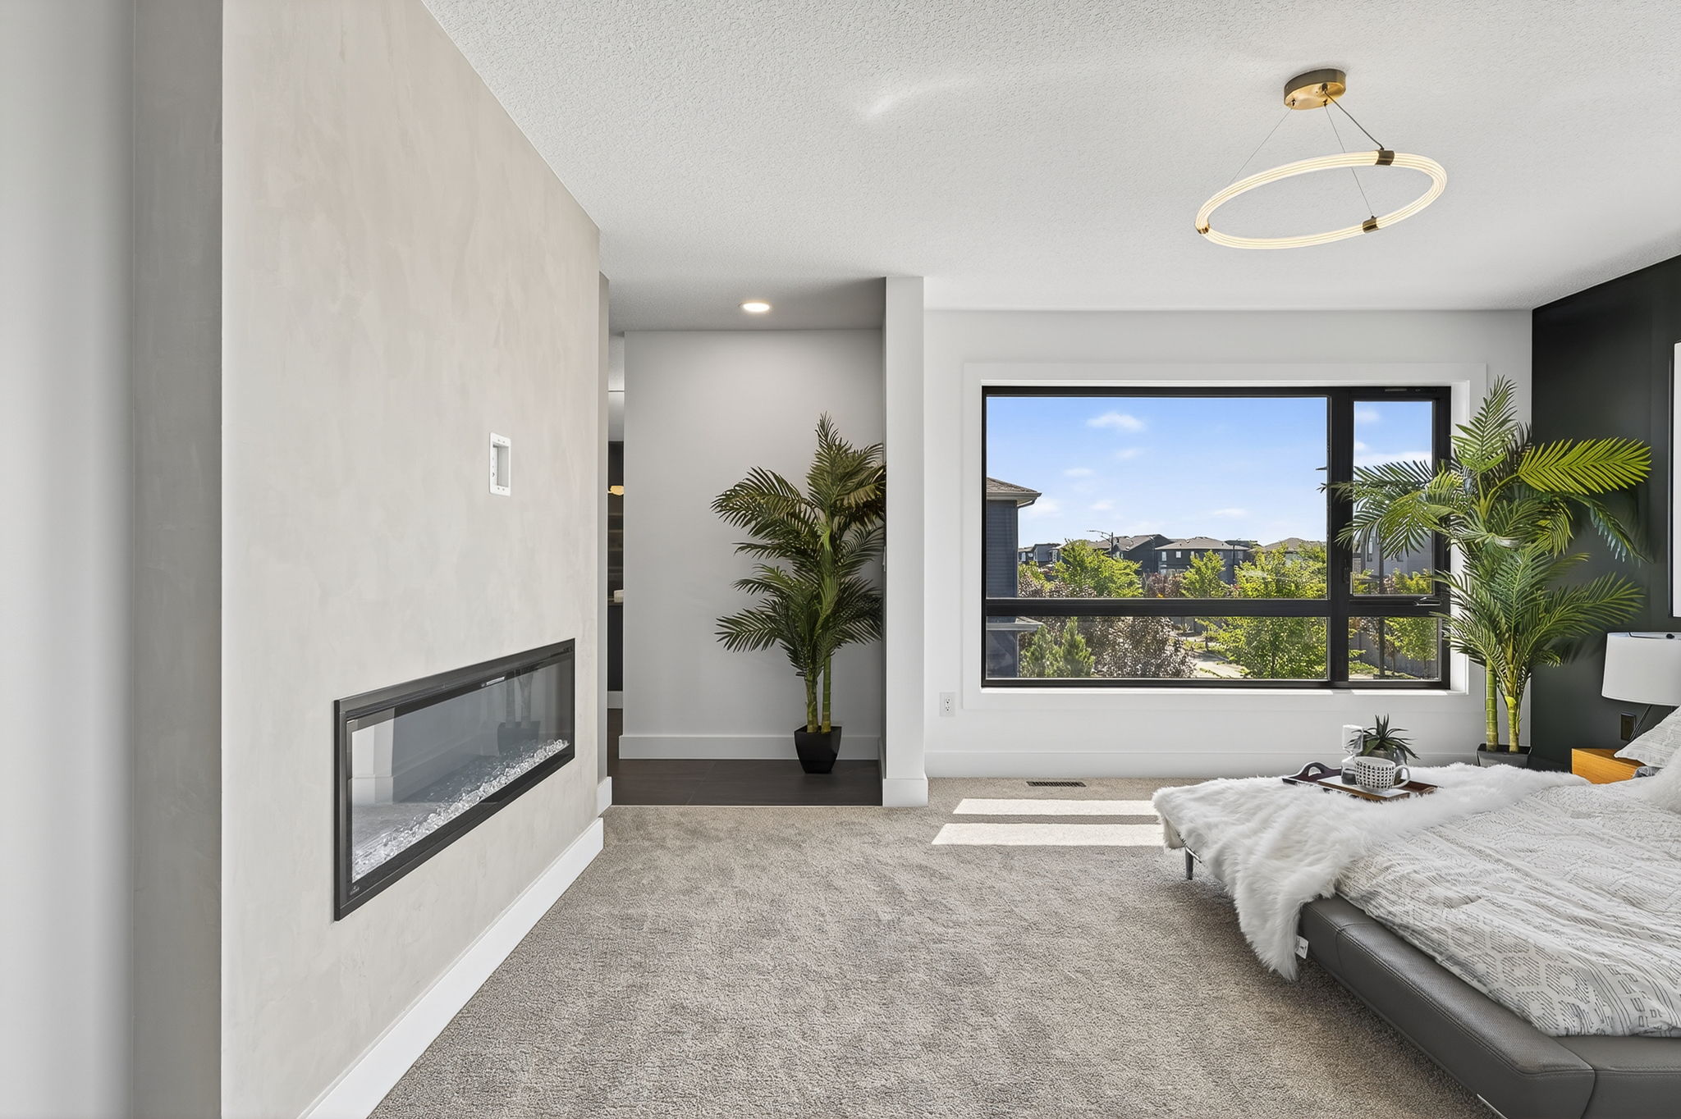
  • 72" Napoleon fireplace set within a stunning plaster feature wall with a floating mantel 
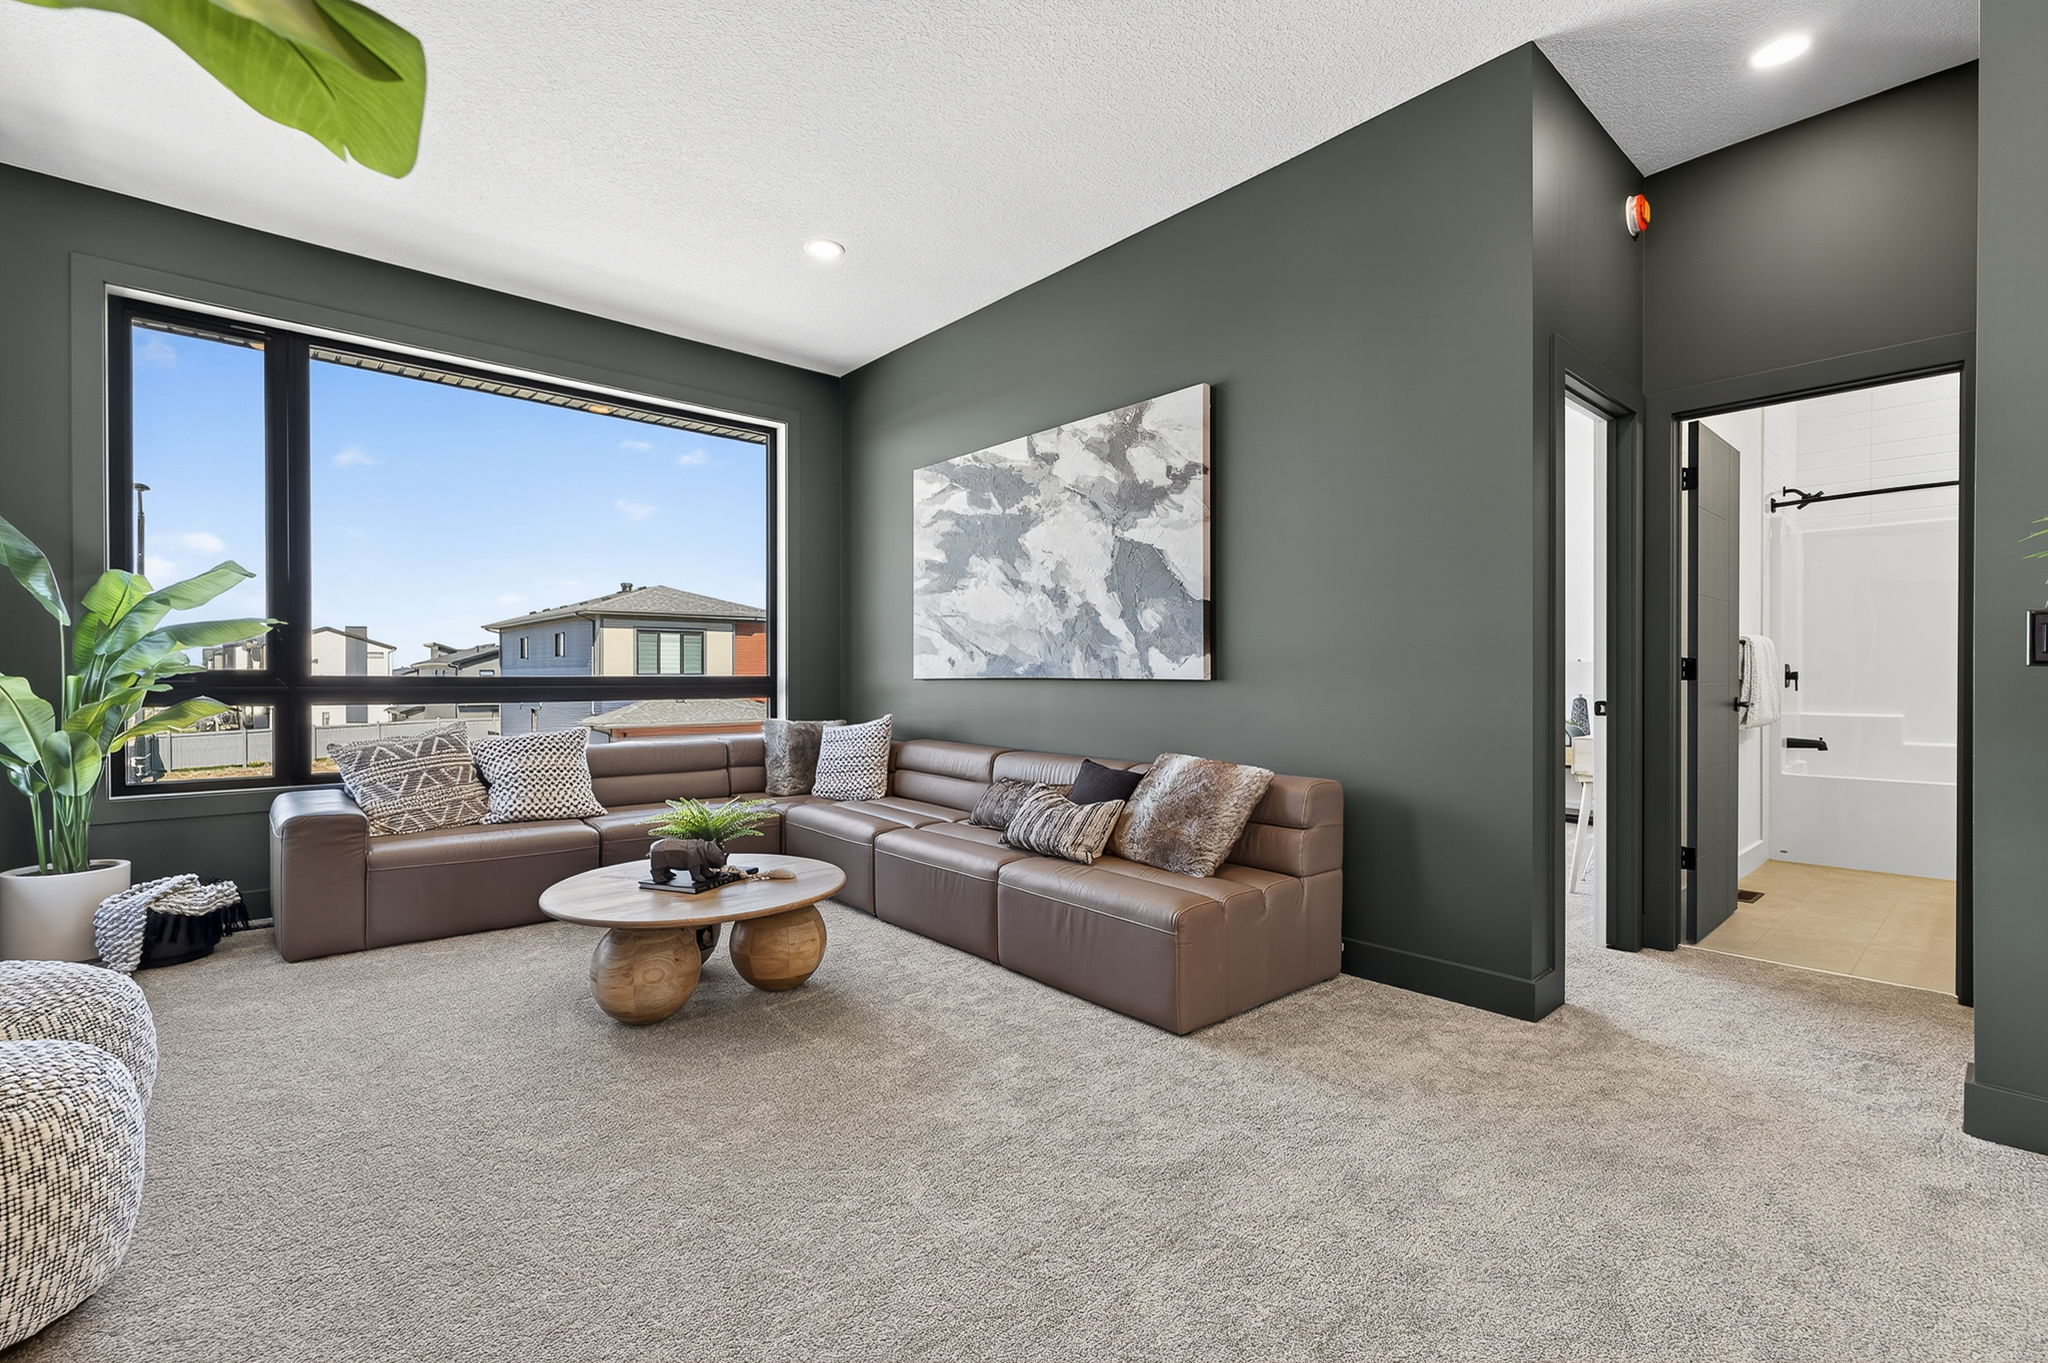
  • Expansive bonus room with impressive 9'11" ceiling heights
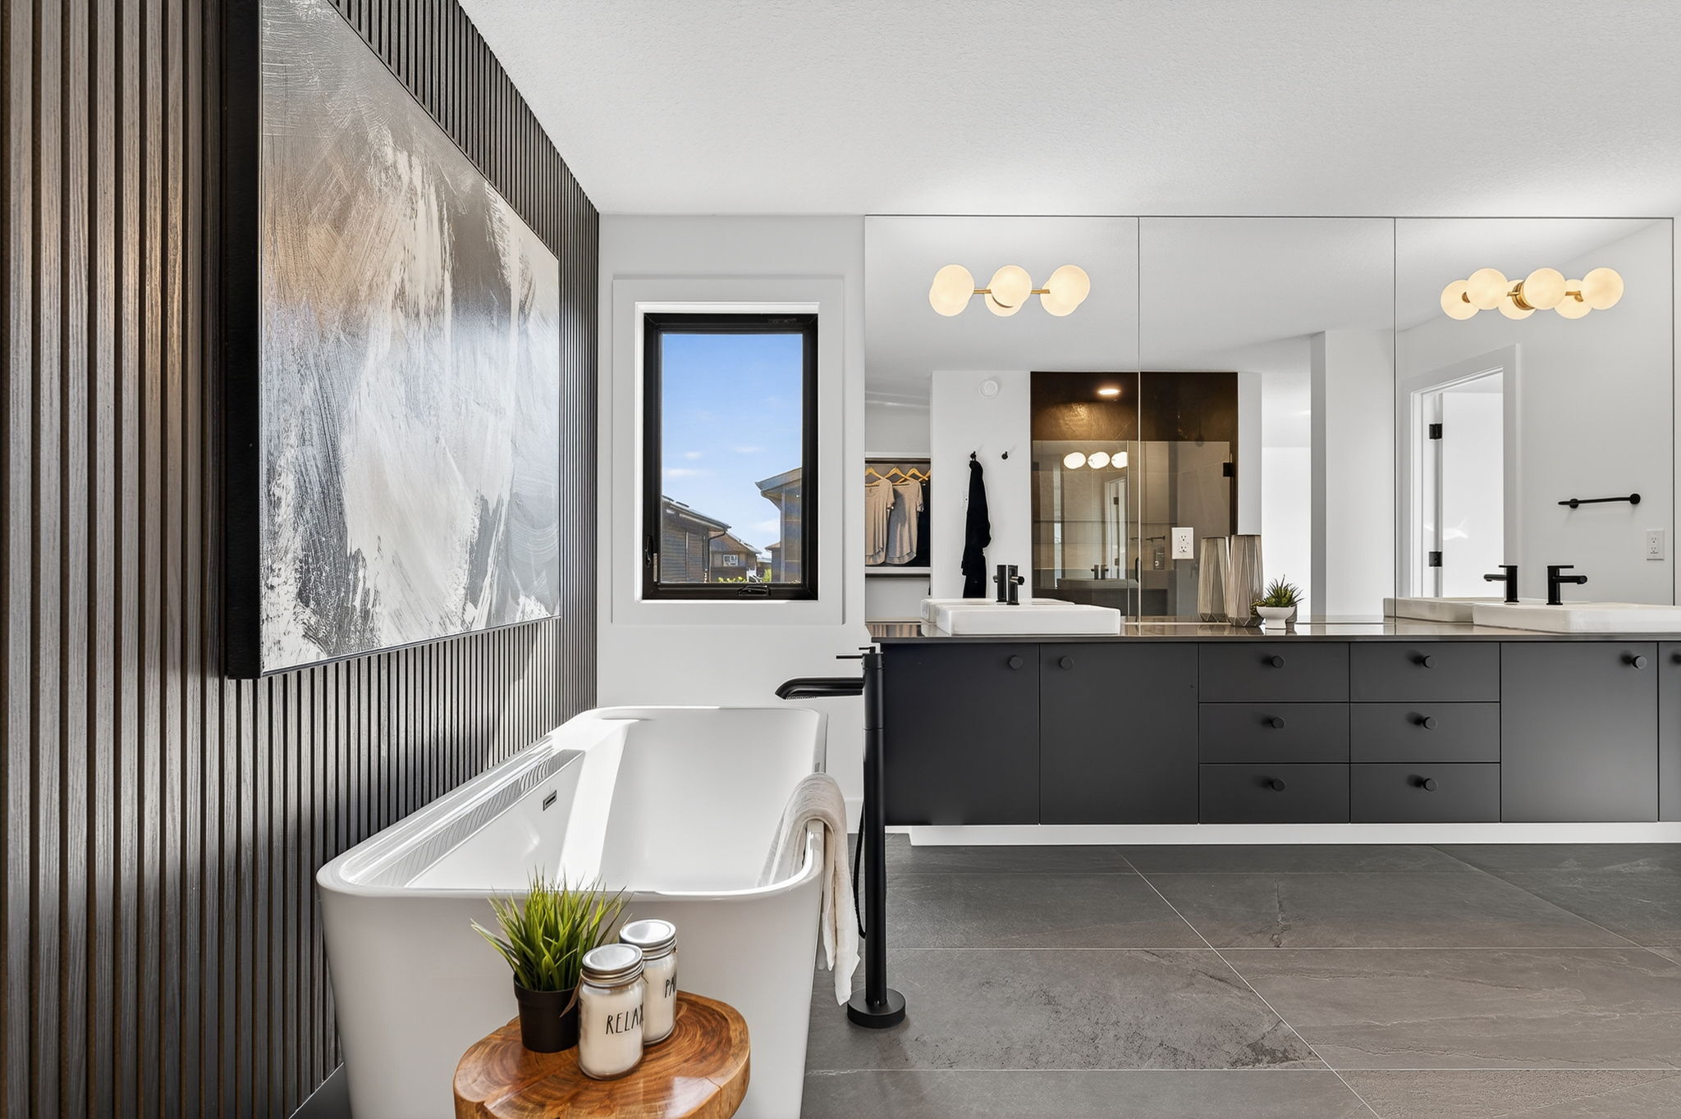
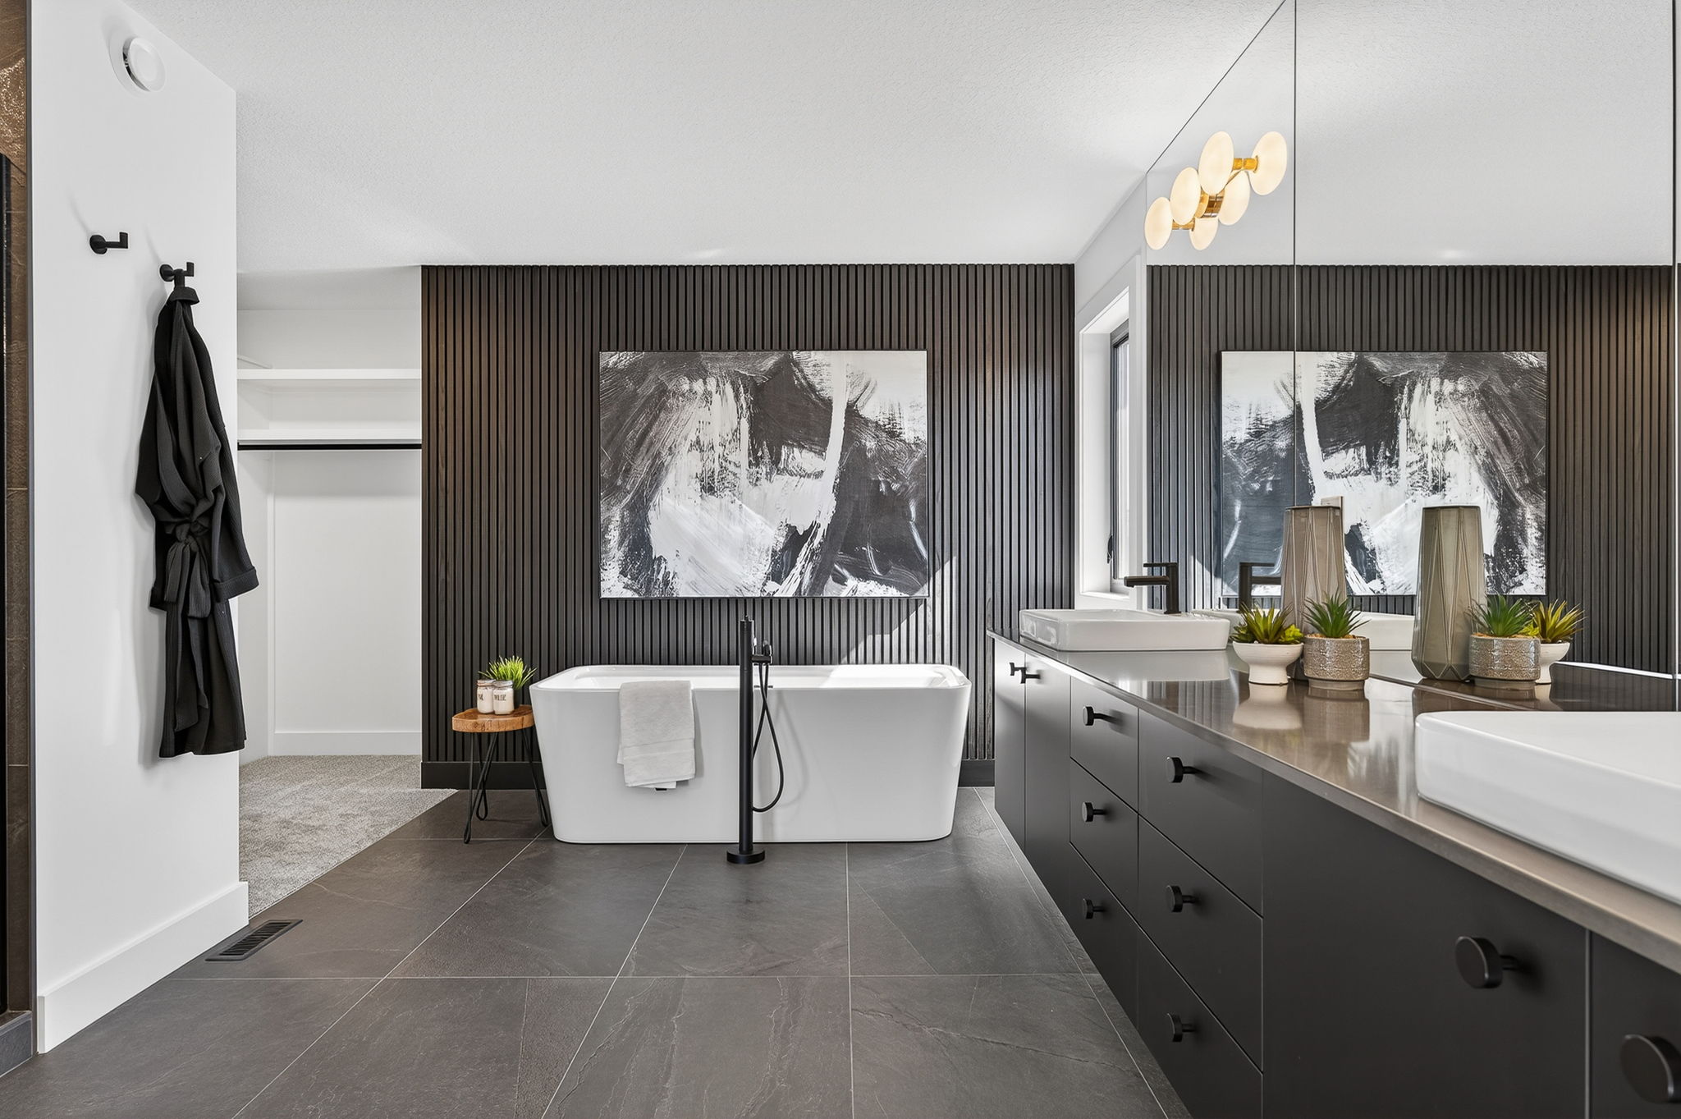
  • Luxurious freestanding soaker tub for the ultimate spa-inspired relaxation

Details

  • 3,163 Sq.ft.
  • 4 bedrooms 
  • 4 bathrooms
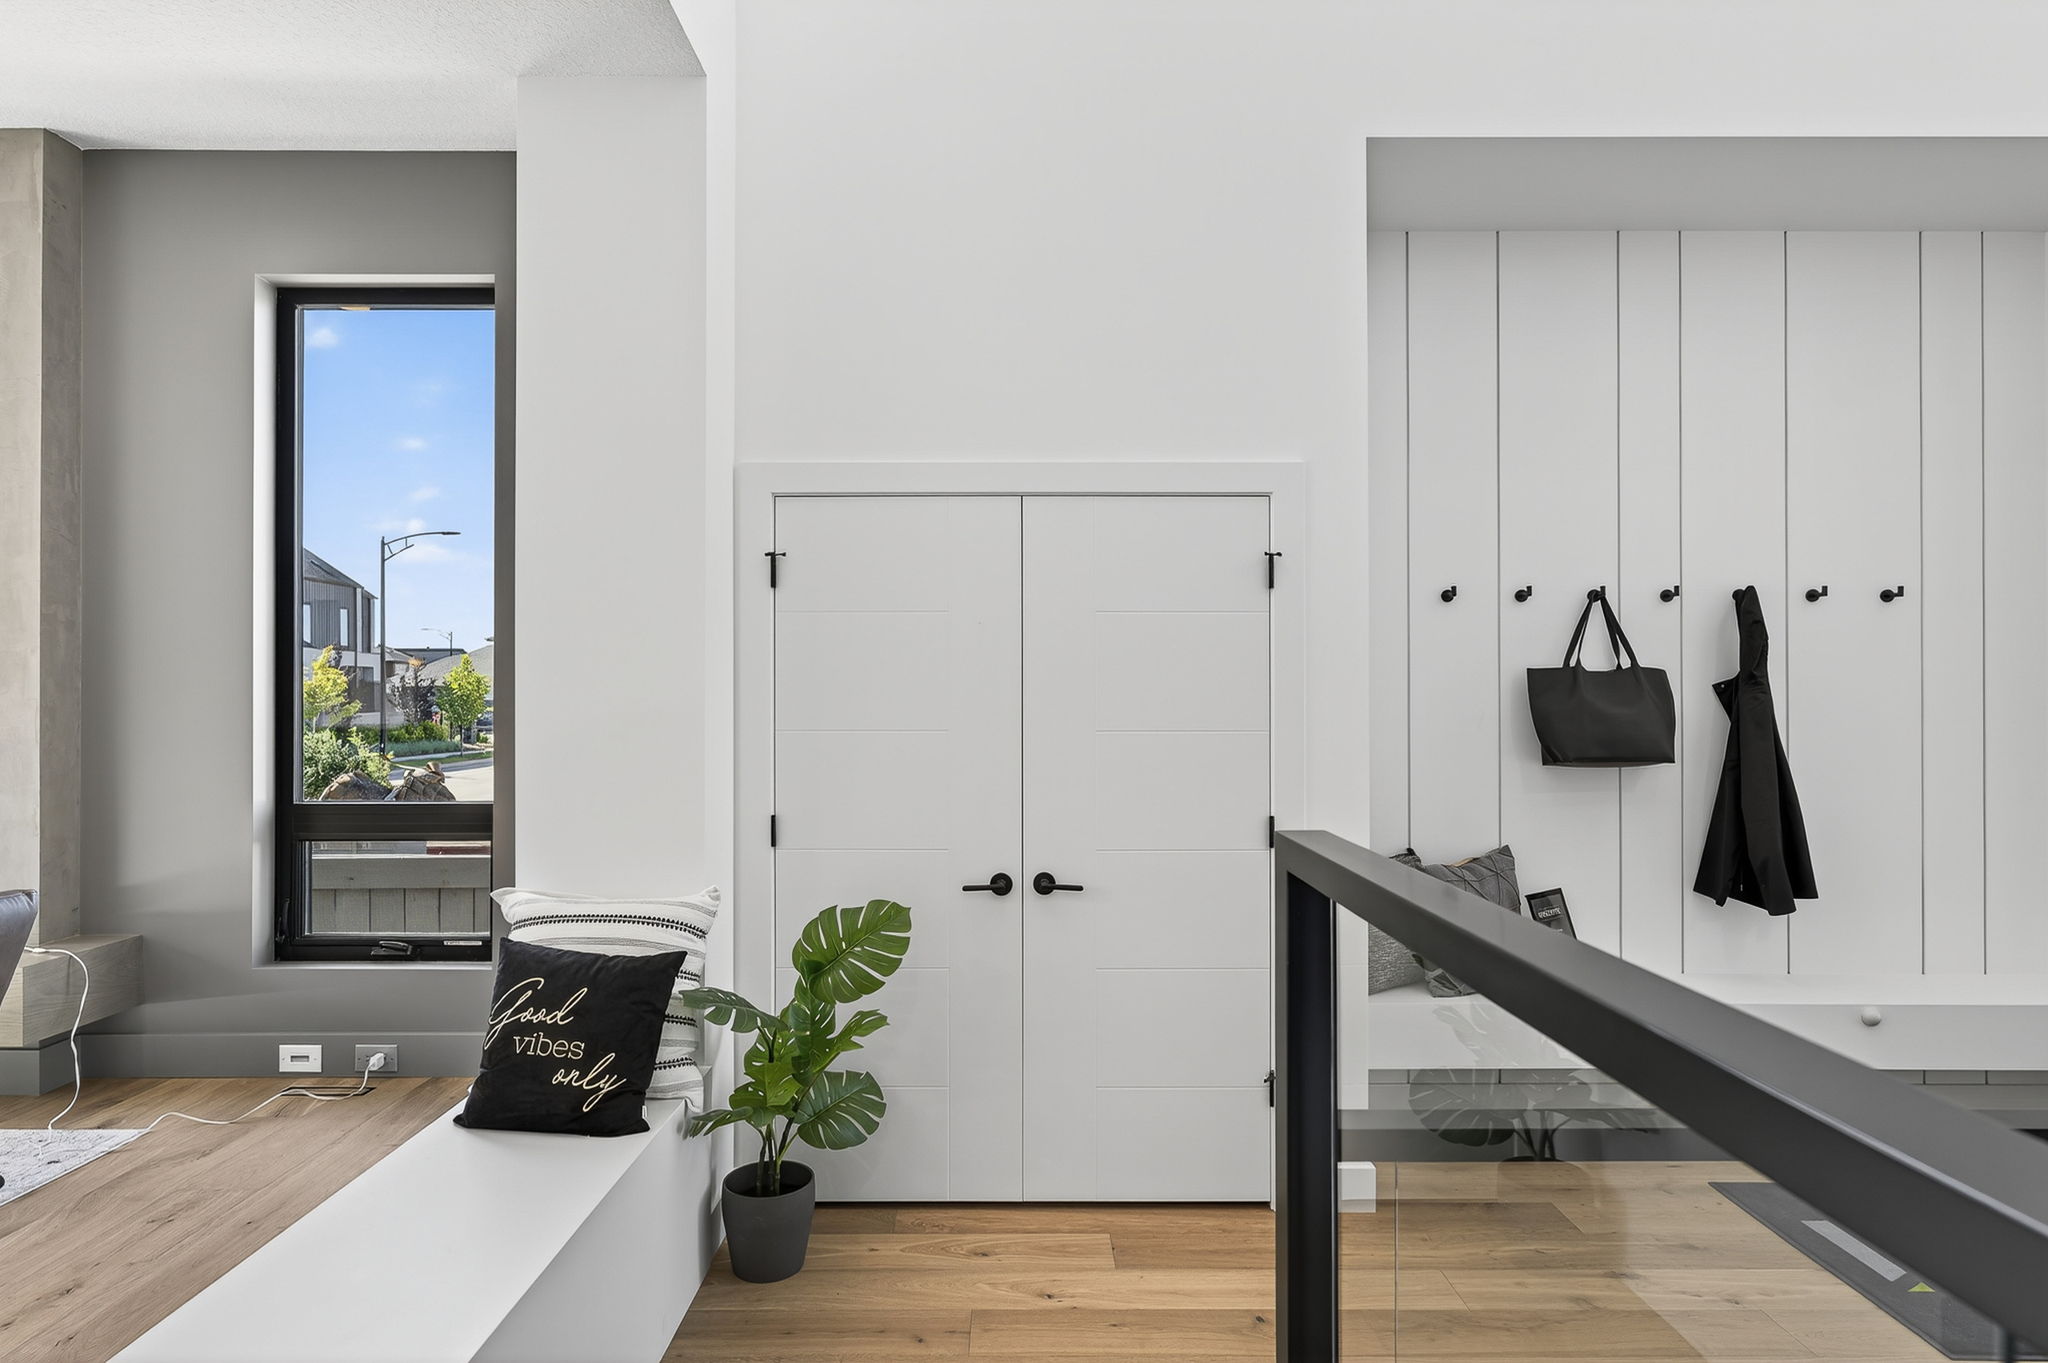
  • Open to above/below foyer showcasing a dramatic finished stairwell
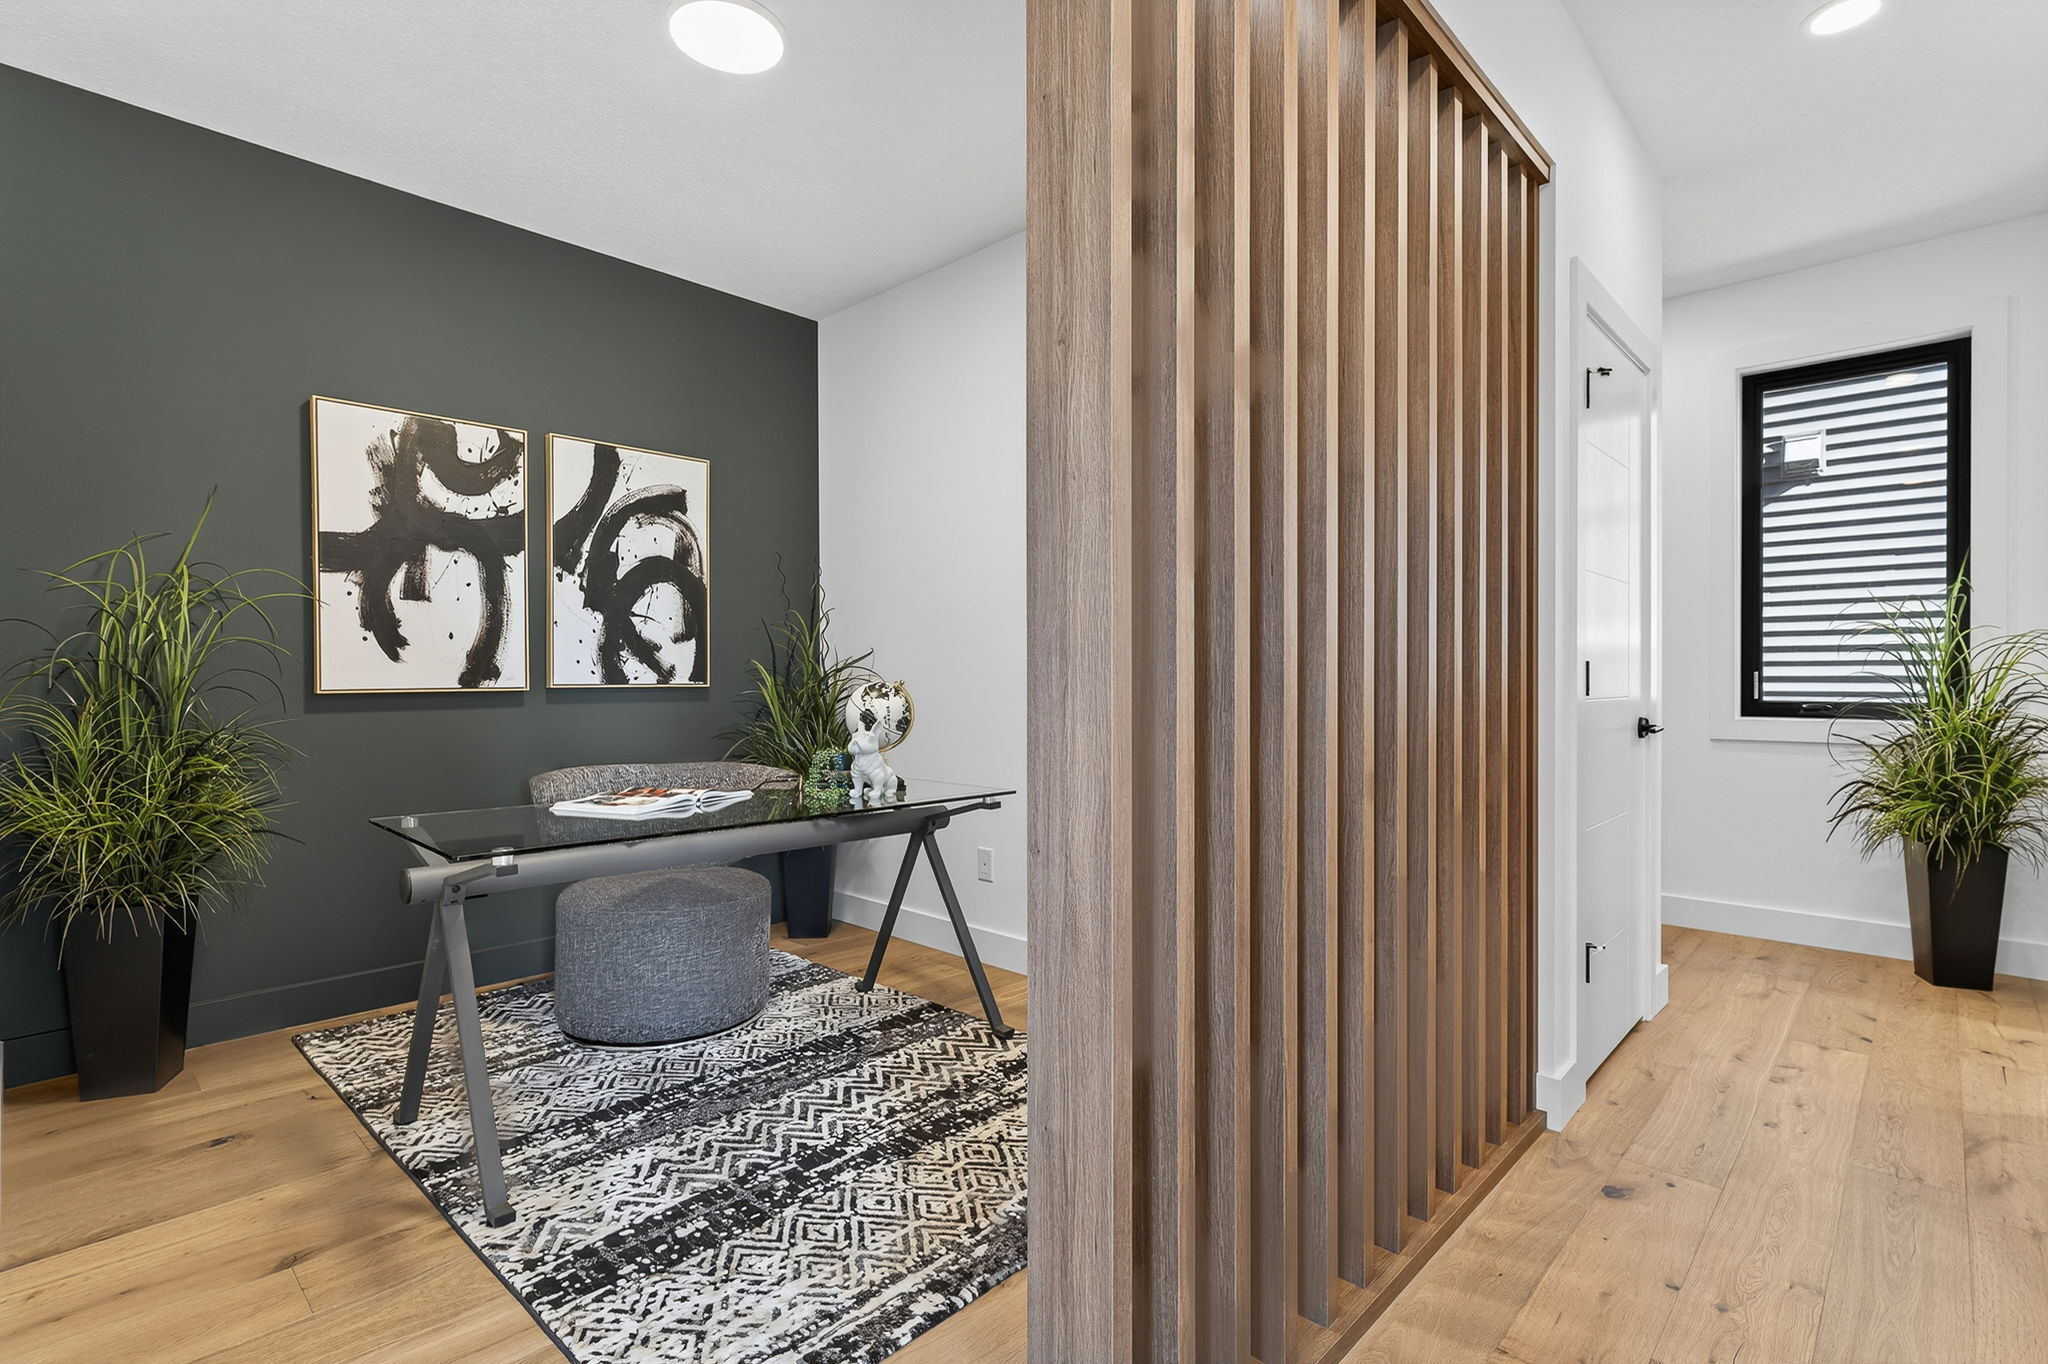
  • Main floor den highlighted by a contemporary wood slat feature wall
  • Full main floor bathroom offering added convenience and flexibility
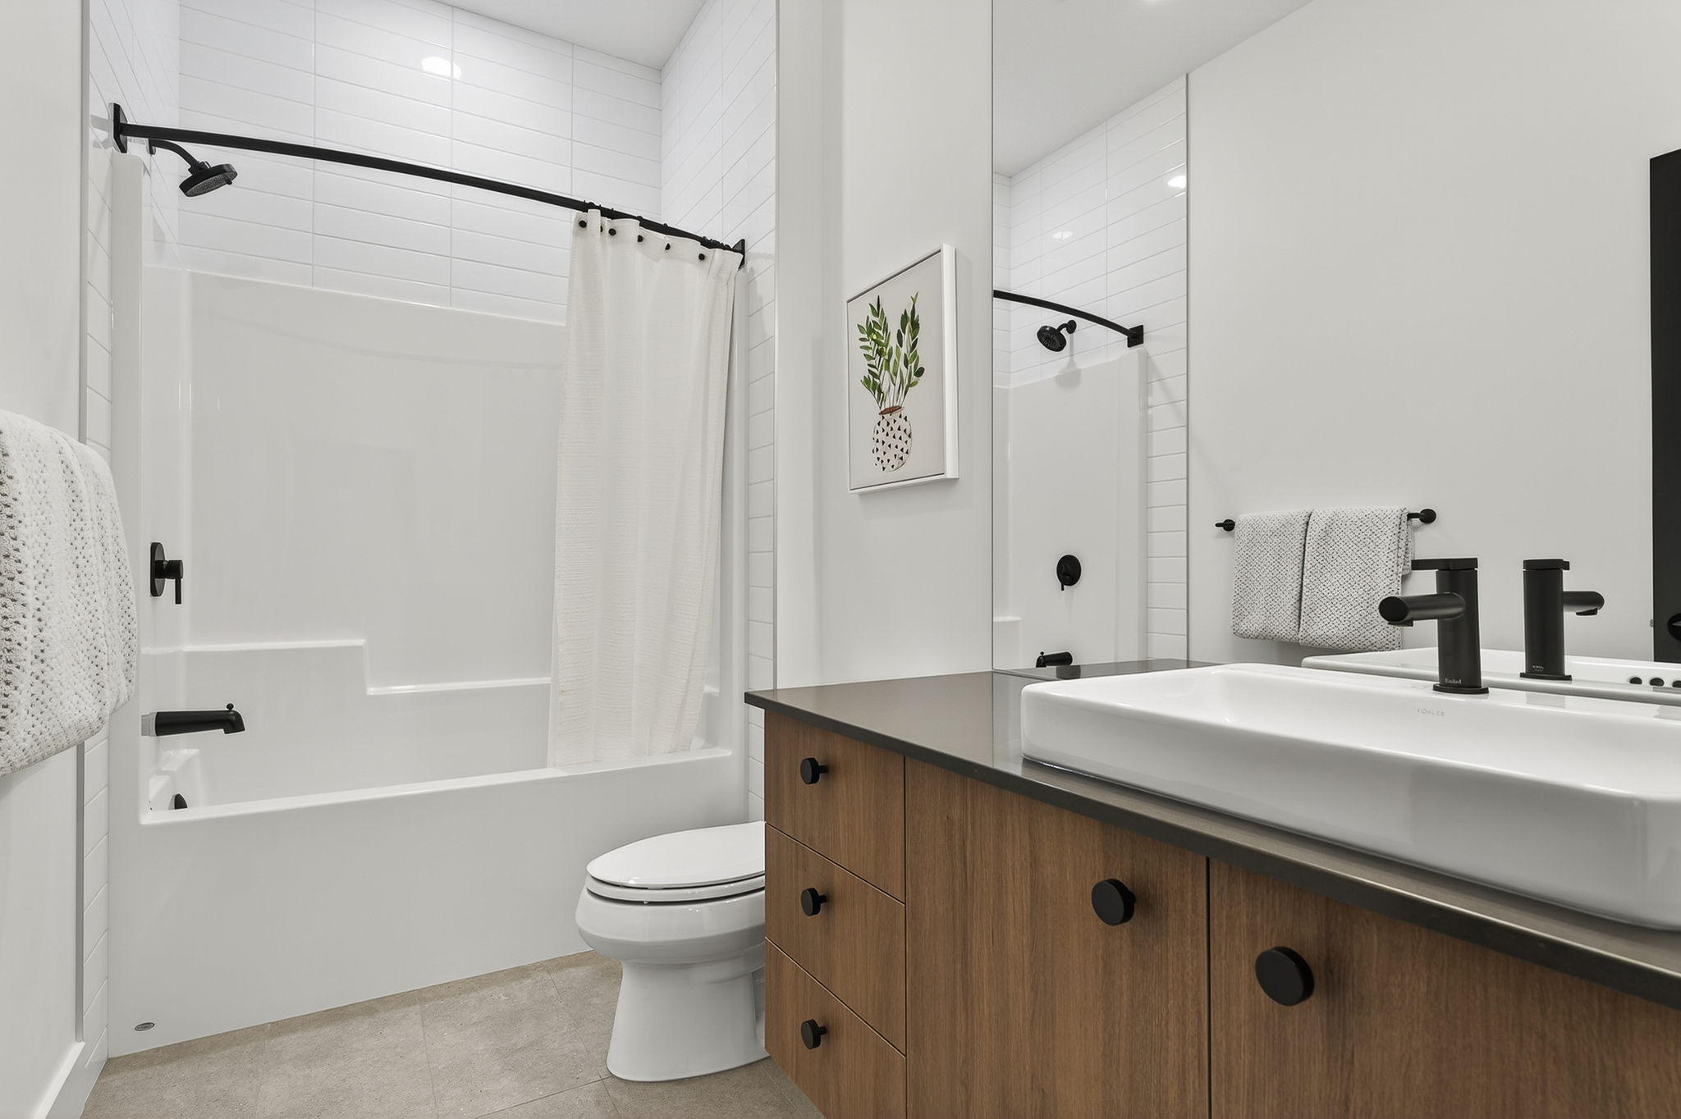
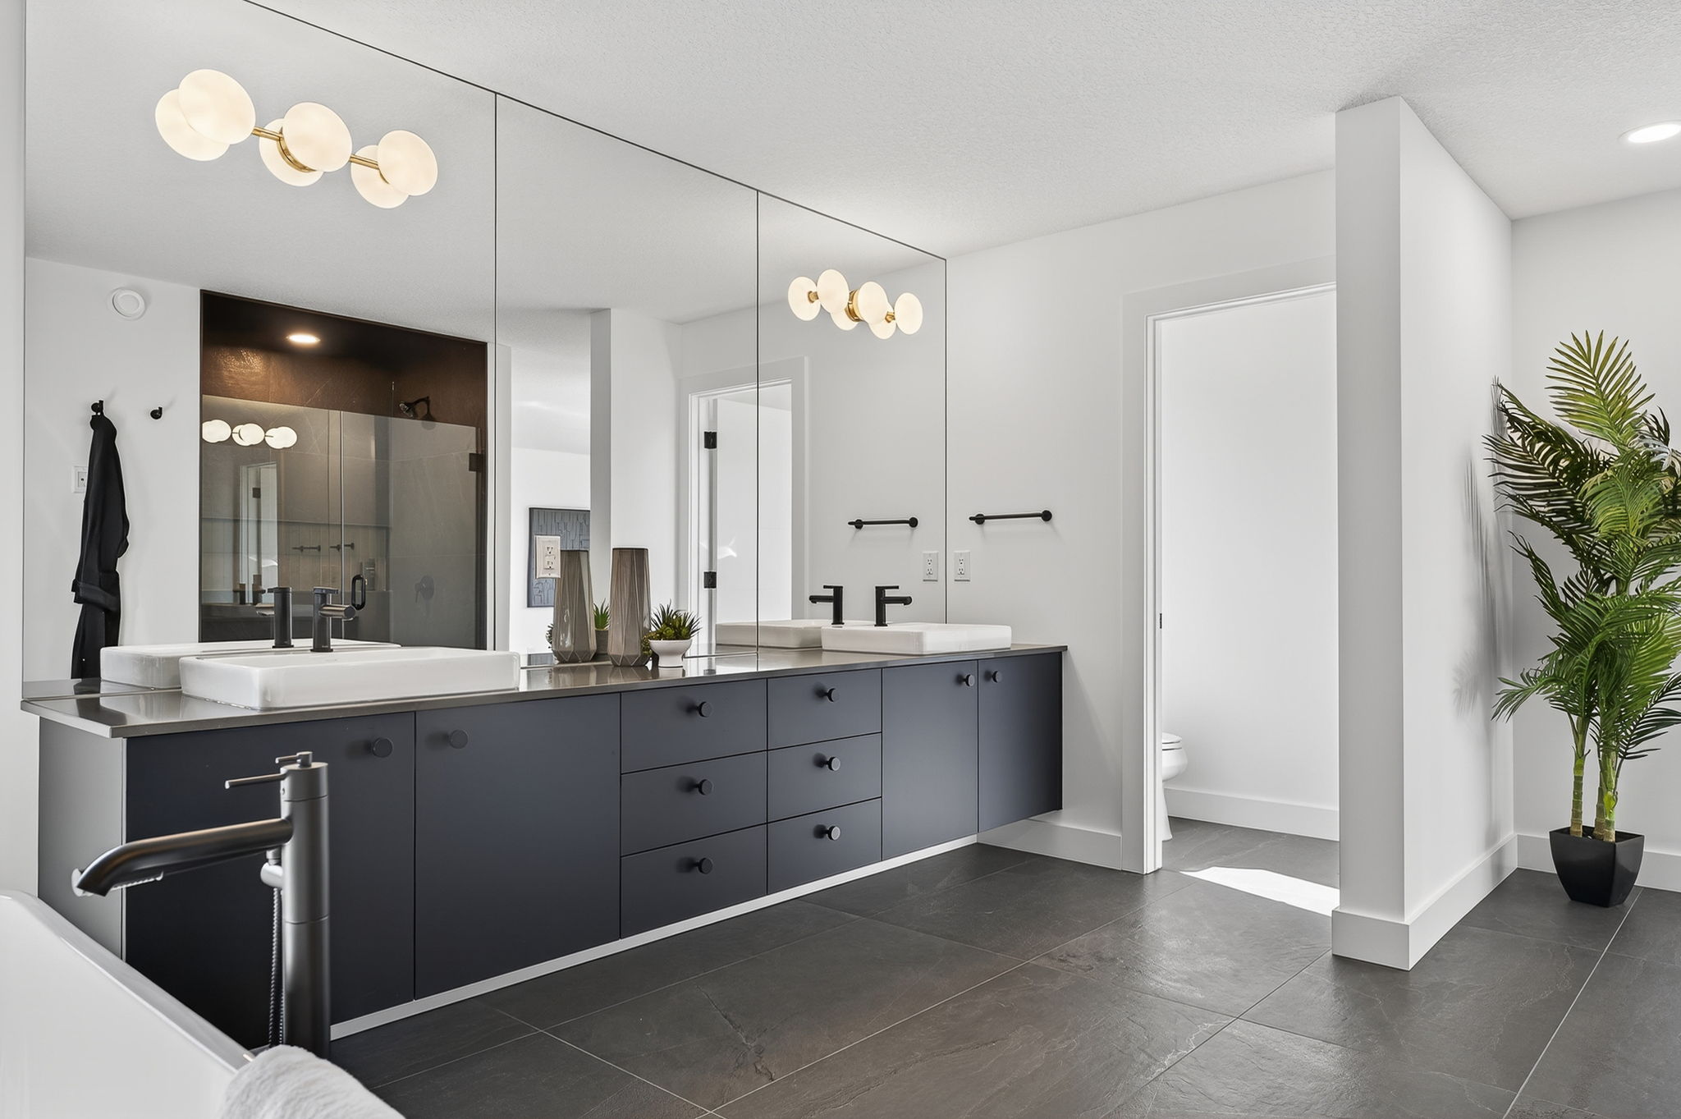
  • Jack-and-Jill bathroom featuring dual vanities and a private water closet with tub, thoughtfully designed for shared use
  • Dedicated laundry room complete with a utility sink for everyday convenience

Visit Our Show Home:

Monday - Thursday: 4-8pm

Friday: closed

Saturday, Sunday & Holidays: 12-5pm


Located at 6703 Knox Court SW


floorplan for website

Have a Question?